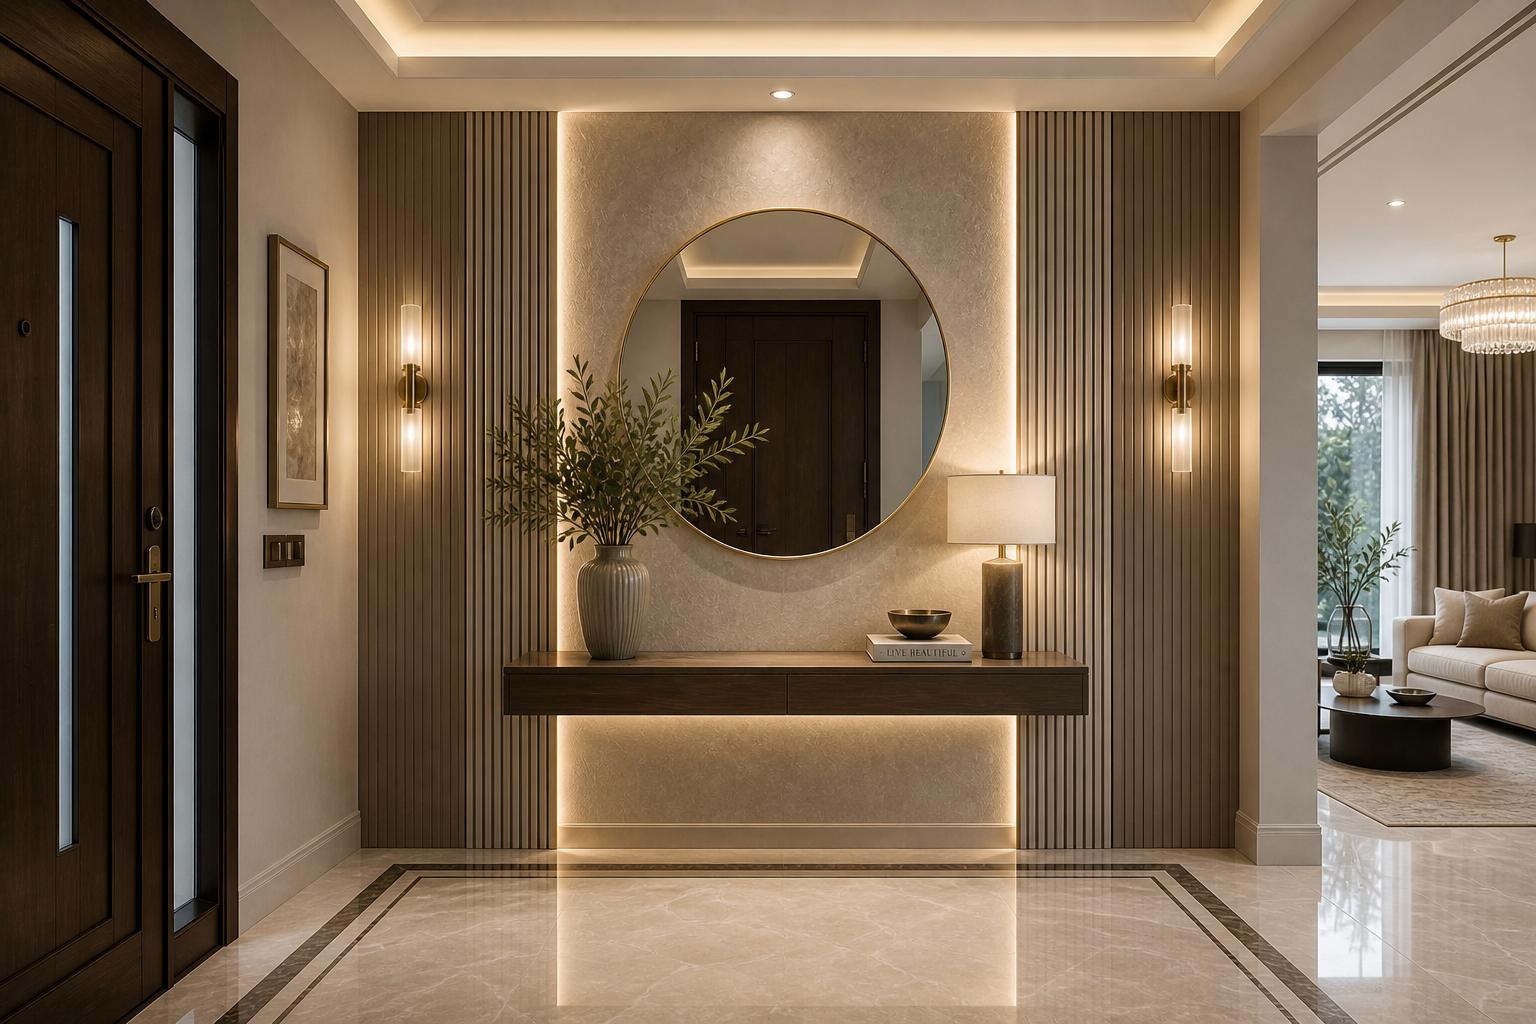
Your foyer is the first thing guests see and the last thing you see before you leave home. In Indian apartments — where entryways are often narrow corridors squeezed between the front door and the living room — most homeowners underinvest in this space. That's a mistake. A well-designed foyer sets the tone for everything that follows, and even a compact entryway of 20–30 sq ft can be made to feel purposeful, beautiful, and welcoming.
1. The Essential Elements of a Great Foyer
Every well-designed entryway addresses three needs: a visual welcome, a place to pause (put down bags, remove shoes), and intelligent storage. The elements that achieve this are:
- Console Table: The anchor piece. A slim console (30–35 cm deep) fits even in narrow foyers and provides a surface for keys, a small plant, or decorative objects. Choose one with a drawer or shelf underneath for practical storage.
- Mirror: Non-negotiable. A mirror above the console table serves dual purpose — it lets you check your appearance before leaving, and it visually doubles the space, making the foyer feel much larger than it is.
- Shoe Storage: The most practical element. A slim shoe cabinet (or a bench with shoe storage underneath) keeps the entryway clutter-free. Opt for a closed-door unit for a clean look.
- Lighting: A pendant light or wall sconces on either side of the mirror create a warm, welcoming glow. Avoid harsh white overhead lights — warm bulbs (2700K) make a world of difference.
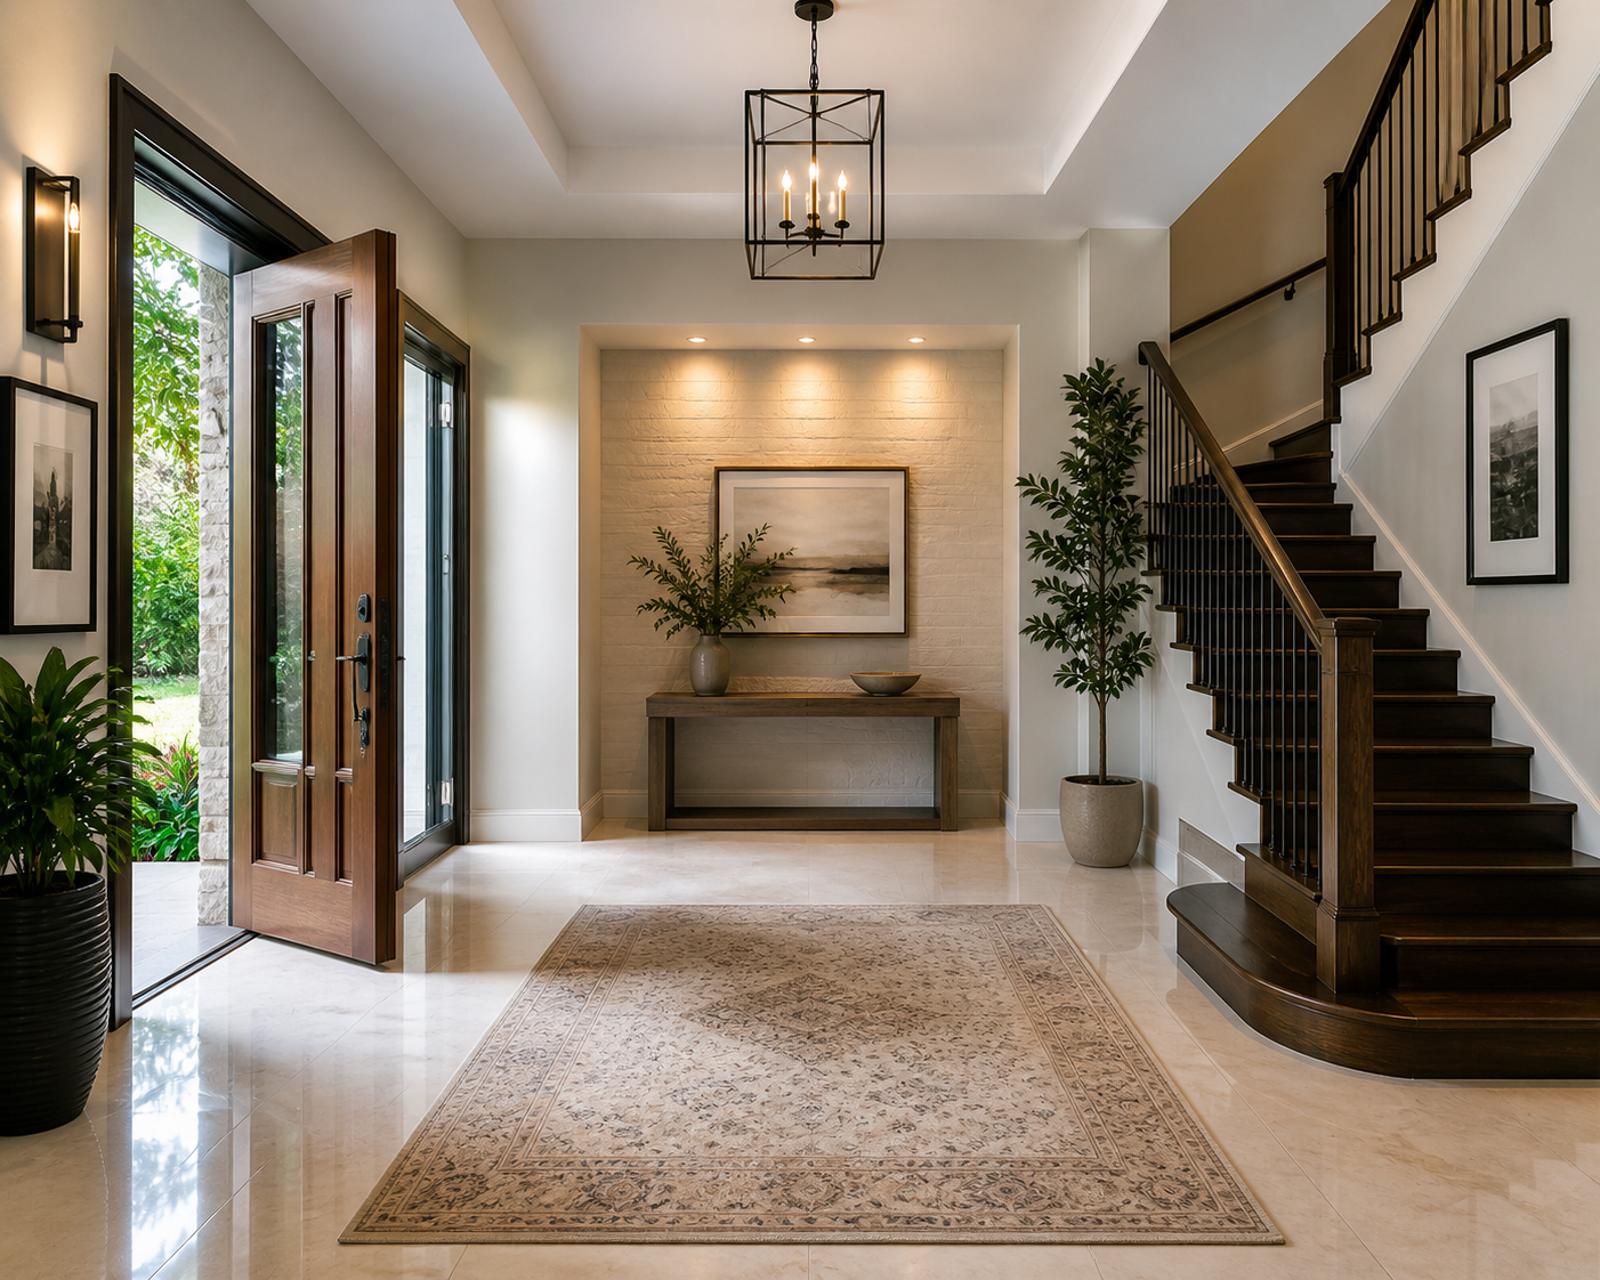
- A Rug or Mat: A small, high-quality rug grounds the space and adds colour, texture, and warmth. It also protects the floor and signals to guests that this is a separate zone from the main living area.
"The foyer should have exactly three layers of interest — one for the eye at floor level (a rug or the floor pattern), one at mid-level (the console and what's on it), and one above (a mirror, artwork, or pendant light)."
2. Design Ideas for Compact Indian Entryways
Most Indian apartments have foyers between 15 and 40 sq ft. Here's how to maximise every centimetre:
- Full-Height Mirror: A floor-to-ceiling mirror on one wall of a narrow entryway immediately doubles the apparent width. It's the single most effective trick for small foyers.
- Wall-Mounted Floating Shelf: Instead of a console table (which takes floor space), a floating shelf at waist height with a small mirror above keeps the floor clear and the space feeling open.
- Vertical Shoe Rack with Curtain: A slim vertical pull-out rack behind a fabric curtain panel stores many pairs of shoes in 30 cm of width without looking cluttered.
- Hook Rail + Bench Combo: A wall-mounted hook rail for bags and jackets above a small upholstered bench with shoe storage inside. Practical, compact, and easy to DIY or source off the shelf.
3. Accent Wall Ideas for Your Foyer
The foyer is the perfect place for a bold accent wall — it's a small area, so the commitment is low, but the visual impact is high. Popular options in 2024:
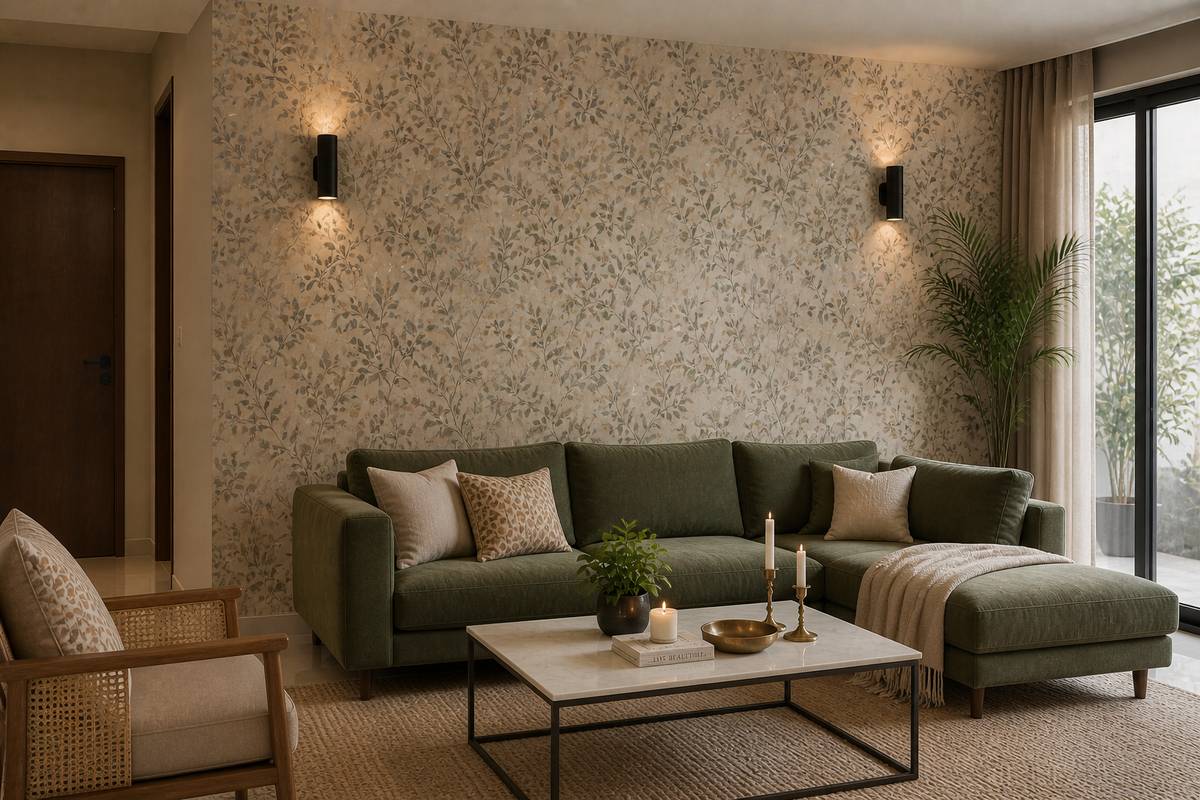
- Textured Wallpaper: A botanical, geometric, or abstract patterned wallpaper on the entry wall creates instant drama. Since it's a small area, you can afford a premium paper here.
- Fluted Wood Panels: Vertical fluted panels in natural wood tones or dark painted MDF behind the console table and mirror create a sophisticated, high-design look.
- Limewash or Venetian Plaster: An organic, softly textured plaster finish in a warm terracotta, sand, or stone tone makes the foyer feel curated and artisanal.
- Gallery Wall: A curated collection of framed artwork, family photos, or mirrors in varied sizes. The foyer is an ideal spot since guests pause here and have time to appreciate the display.
4. Incorporating a Pooja Niche or Mandir Corner
Many Indian families prefer to place a small mandir or pooja niche near the entrance of the home — a spiritual welcome. This can be designed beautifully as a wall niche with a marble or stone interior finish, a decorative jali (lattice) screen, and warm downlighting or a small diya holder. If space doesn't permit a dedicated niche, a small wall-mounted wooden shelf with carved details and soft lighting serves the purpose elegantly.
5. Foyer Flooring: Stand Out from the Start
The floor is a great opportunity to differentiate the foyer from the rest of the home. Popular choices:
- Patterned Tiles: Encaustic cement tiles or geometric patterned vitrified tiles in the entryway, transitioning to plain flooring in the living room, create a clear visual boundary and a memorable entry.
- Different Coloured Stone or Marble: A contrasting stone border or inlay design that frames the entry zone.
- Jute or Natural Fibre Rug: If you can't change the flooring, a large natural fibre rug (jute, sisal, or seagrass) with a geometric pattern transforms the feel of the entry zone instantly.
6. Common Foyer Design Mistakes
- Ignoring the foyer completely and just having an empty corridor.
- Using a mirror that's too small — it looks like an afterthought. Go large.
- Having no dedicated shoe storage, which means shoes pile up by the door.
- Using cold, harsh lighting that makes the foyer feel like a hospital corridor.
- Overdoing it with too many objects on the console — curate ruthlessly. Three or four items maximum.